Our services


High-Fidelity 3D Visualization & Immersive Renderings
We engineer the visual future of your real estate investments. From high-end commercial spaces to residential developments, Morlex Construction LLC transforms raw concepts and BIM models into photorealistic renderings and immersive walkthroughs that help developers, investors, and property owners sell their vision before a single hammer swings. This is a purely digital, high-margin service with strong perceived value to end clients.
Service:
High-Fidelity 3D Architectural Visualization
Immersive Virtual Reality (VR) Project Walkthroughs
Optimized 2D and 3D Space Planning and Functional Layouts
Deliverables:
Hyper-Realistic 3D Renderings (Powered by Lumion & Enscape) for Investor and Stakeholder Presentations
Interactive VR Project Walkthroughs (Engineered in Unreal Engine / Unity)
Comprehensive Furniture Layouts and Itemized Procurement Specifications


Project Scheduling & Controls
Our team brings extensive expertise in building, auditing, updating, and recovering construction schedules for projects nationwide, with a primary focus on the New York City market.
Over the years, we have built a proven track record, successfully delivering more than 500 baseline schedules and executing over 5,000 precision schedule updates. We partner with General Contractors, Owners, Subcontractors, and Consultants across a wide spectrum of developments—ranging from small-scale commercial builds to massive infrastructure, schools, health centers, airport terminals, public venues, and residential public buildings.
Our Core Services Include:
Primavera P6 & Microsoft Project Scheduling
Baseline Schedule Development (CPM)
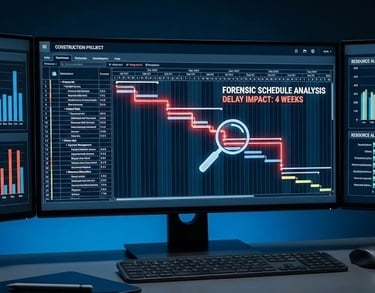
Schedule Audits & Forensic Analysis
Time Impact Analysis (TIA) & Extension of Time (EOT) Claims
Delay Analysis (AACE International & SCL Protocol Methodologies)
Recovery Strategies & Acceleration Plans
Monthly Progress Updates & Tracking
Critical Path Method (CPM) Evaluation
Schedule Health Checks & Risk Mitigation
Resource Loading & Cost Integration
Look-Ahead Planning (2-Week / 6-Week / 3-Month)
Earned Value Management (EVM)
Construction Claims Preparation & Defense
We pride ourselves on engineering precise, logic-based, and contractually compliant schedules. Our goal is to provide clients with absolute transparency into project performance while proactively anticipating and mitigating risks and delays. Whether you require a CPM Consultant Services, Primavera P6 Expertise, or a Delay Analysis, Morlex Construction LLC is ready to support your project and drive it to a successful completion.

Construction Quantity Takeoffs & Estimates
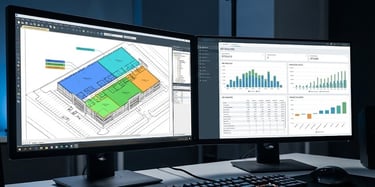
In commercial, industrial or residential construction, an estimate is not just a number—it is the baseline of your profit. Morlex Construction LLC transforms drawings and raw site data into exact Takeoffs, Estimations, Bills of Quantities, material takeoffs, and bid packages.
With a record delivered by our team of over 400 successfully delivered commercial bid estimates; we arm aggressive General Contractors, Developers, and Restoration Firms with the precision data required to scale bid volume and capture massive market share.
Our Core Pre-Construction Arsenal:
Precision Material & Quantity Takeoffs: Meticulous dimensional extraction from drawings, PDFs, photos, and rough scopes; classified and categorized by CSI Sections and Divisions.
Comprehensive BOQs & Bid Estimates: Fully structured Bills of Quantities, cost plans, and bid packages for commercial, residential and renovation projects.
Estimating: Unit pricing integration based on the US market and local and regional market utilizing RSMeans, direct supplier data, and proprietary client templates/feedback for impenetrable accuracy.
Trades Quantified (All CSI Divisions):
Structure & Shell: Concrete, Masonry, Metals, Framing, Carpentry, Demolition, Sitework
Envelope & Finishes: Drywall, Insulation, Roofing, Siding, Waterproofing, Doors/Windows, Glazing, Ceilings, Flooring, Tile, Painting, Millwork, Cabinetry
Systems & MEP: HVAC, Electrical, Plumbing, Fire Protection, Fireproofing, Firestopping, Low Voltage
Site & Exterior: Landscaping, Paving, Exterior Improvements

Reality Capture, Scan-to-BIM & Inmerse Virtualization
We provide services of 3D laser scanning directly to your site, capturing existing conditions with millimeter precision. We then transform that raw point cloud data into exact Digital Twins, utilizing industry-leading BIM platforms to deliver fully code-compliant construction documents. As your strategic partner in execution, we also provide immersive VR environments and high-fidelity 3D visualizations, allowing you to walk through and validate your commercial, residential, or mixed-use development before a single hammer swings.
Service Categories Offered
Full-Service On-Site 3D Laser Scanning Deployment
Point Cloud to BIM Transformation (Scan-to-BIM LOD 100–400)
Code-Compliant Construction Documentation & US Permit Sets (NBC, ADA & Local Building Code Compliant)
High-Fidelity 3D Architectural Visualization Immersive Virtual Reality (VR) Project Walkthroughs
Deliverables
Raw Point Cloud Data Files (RCP/RCS or e57 formats)
Millimeter-Accurate 3D Revit As-Built Models (LOD 100–400)
US Permit-Ready Construction Drawings (Comprehensive Plans, Elevations, Sections, and Details in AutoCAD/Revit)
Photorealistic Architectural Renderings (Powered by Lumion & Enscape)
Interactive VR Project Walkthroughs (Engineered in Unreal Engine / Unity for executive and stakeholder presentations)
Precision Shop Drawings, Detailing & Fabrication Models
We turn architectural design intent into undeniable physical certainty. Across every major construction trade, we deliver hyper-accurate, fully coordinated shop drawings and 3D fabrication models that guarantee immediate manufacturing approval and a perfect fit on-site. By integrating directly with CNC machinery and providing exact material quantification, we eliminate field rework, reduce material waste to zero, and aggressively expedite your fabrication and installation cycles.
Trades Covered
Division 3 Concrete & Structural: Concrete Detailing, Rebar Detailing, Cast-in-Place, and Precast Structures
Division 4 Masonry & Advanced Stone: CMU, Brick, Architectural Precast, Cast Stone, Limestone, Terracotta, Ultracotta, GFRC
Division 5 Structural & Miscellaneous Metals: Structural Steel, Metal Fabrications, Ornamental Metals, Stairs, Handrails, Chain Link Fences, Gates, Security Barriers, Window Guards, Dunnage Framings, Gratings, Ladders, Railings
Division 7 Thermal & Moisture Protection: Roofing Systems, Sheet Metal, Waterproofing, Firestopping, Custom Flashings
Division 8 Openings: Custom Windows, Doors, Glazing, Curtain Walls, Storefronts, Skylights
Division 10 Specialties: Architectural Louvers, Signage Letters, Canopies, Custom Enclosures
MEP & Additional Trades: HVAC Spooling, Plumbing, Electrical, Fire Protection Layouts, and Architectural Millwork
Deliverables
2D Fabrication & Installation Shop Drawings
Digital Cut Tickets & CNC Machine Files (NC, DSTV, DXF for direct manufacturing)
Comprehensive Bill of Materials (BOM) & Advance Bill of Materials (ABM)
3D Assembly, Spool Models & Erection Plans
Anchor Bolt Plans, Embed Layouts & Field Weld Connection Details
Structural Engineering & PE Stamped Documentation
Structural Engineering, Analysis & Design
We deliver PE stamped Engineering Calculations for Cast-In Place Concrete, Structural Steel, Metal Fabrications, High Rise Structures, Timber, FRP, Masonry, Cold-Formed Steel Construction, GFRC, Cast Stones and Terracotta.
Our expertise also covers Deep and Shallow Foundations, Retaining Walls, Rooftop Dunnage, Canopies and Overhangs, Support for Mechanical Equipment, precise Steel Connection Design, Windows and Specialties.
We also specialize in Wind and Seismic Analysis, Seismic Upgrades and Retrofitting, Structural Repair and Reinforcement, as well as Renovations, Alterations, and Extensions.
We provide precise structural detailing packages backed by our in-house Professional Engineer (PE) review and stamping process, giving contractors and fabricators the confidence to proceed straight to manufacturing and permitting without delays. This service is offered selectively as a value-add to our detailing packages, ensuring every calculation and connection detail is verified before it reaches your fabrication floor.
As part of our package, we also deliver Final Stamped Drawing Sets Ready for Permit Submission.


Insurance Restoration Estimating & Claims Support
We build claims designed for maximum, frictionless approval. This is a high-margin, repeatable niche where our team has delivered over 250+ optimized insurance restoration claims for water, fire, mold, roof, and storm damage.
Core Services:
Advanced Xactimate & Symbility Estimating: comprehensive mitigation and reconstruction estimates
Supplement Generation & Adjuster Defense: code-based justifications, F9 notes, and missing line-item recovery to maximize approved claim value
Data-to-Estimate Conversion: transforming DocuSketch, Matterport, EagleView, Hover, MICA logs, and moisture maps into detailed, carrier-ready line-item estimates
Deliverables
Fully Structured Xactimate/Symbility Estimate Files
Adjuster Defense Packages with Code Citations
Carrier-Ready Supplement Reports


New York
1986 W 8th St, Brooklyn, NY 11223
Phone
+1 718-637-4975
Morlex Construction
Copyright © 2024 Morlex Construction LLC. All Rights Reserved.
Contacts
info@morlexconstruction.com